


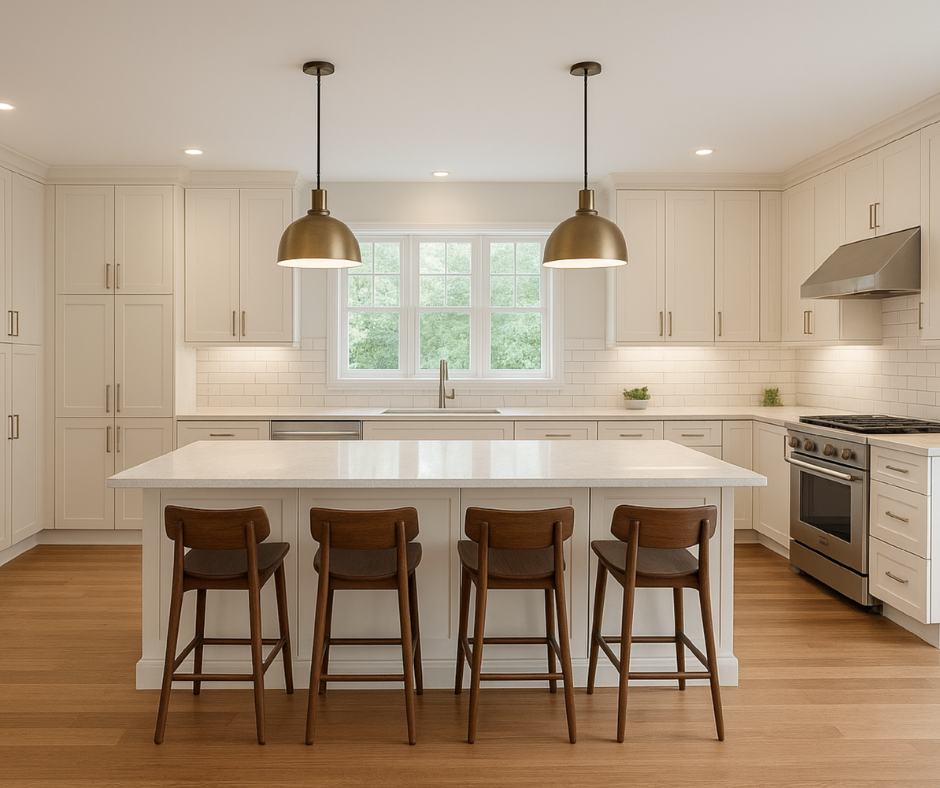
Whether you’re overlooking the mountains in Incline Village or updating a classic ranch in Carson City, the kitchen remains the most important room in the house. In 2026, kitchen design has moved beyond just "looking good"—it’s about creating a high-performance workspace that caters to your family's specific lifestyle.
At Frankful Flooring LLC, we’ve helped countless neighbors in Reno and Sparks navigate the renovation process. While we are your local flooring experts, we know that a great floor is only as good as the layout it sits on. Here is our expert guide to planning a kitchen layout that is as functional as it is beautiful.
How to Optimize & Design the Perfect Kitchen Layout for Your Family
The Modern "Work Triangle" Evolution
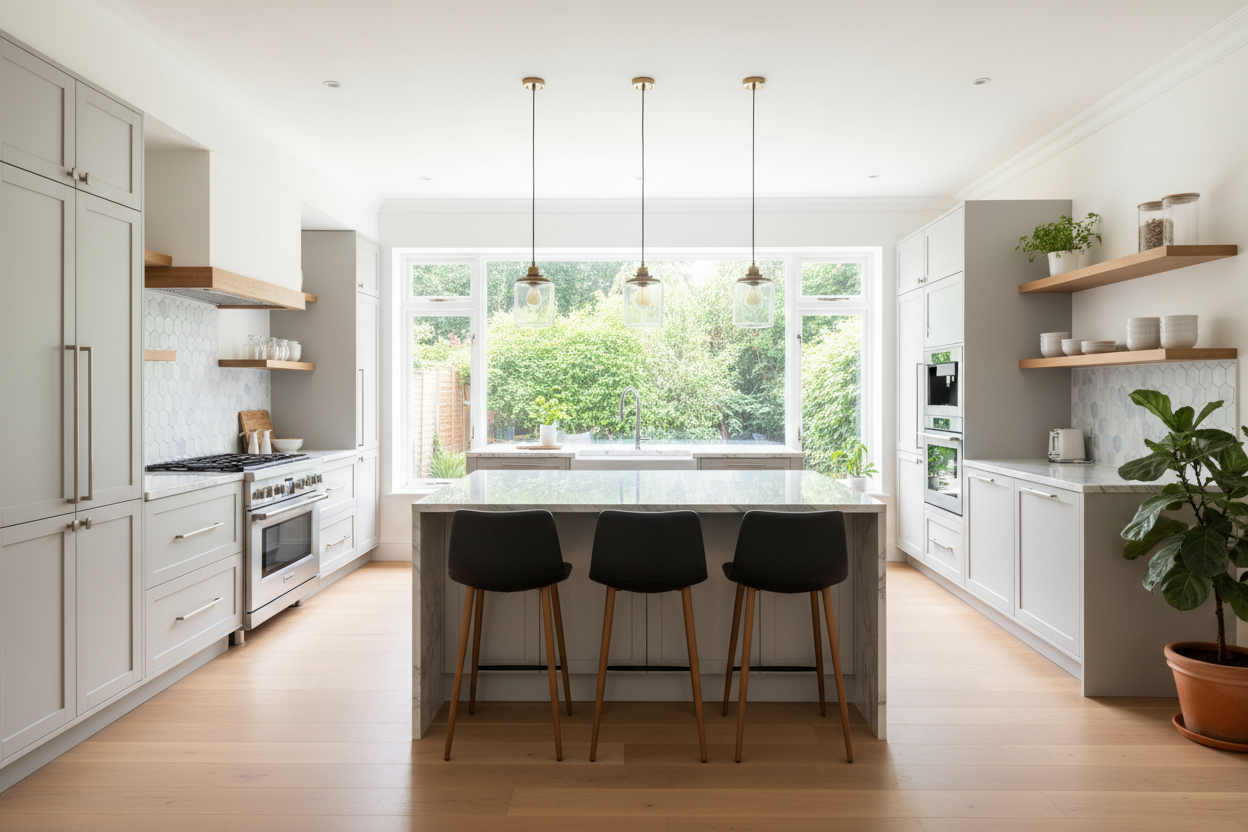
For decades, the "Work Triangle" (the path between the stove, sink, and refrigerator) was the golden rule. In 2026, we’ve expanded this into "Work Zones." Instead of just a triangle, think about how you actually use the space.
You might have a Prep Zone near the sink, a Cooking Zone by the range, and a Social Zone at the island. When planning your layout, ensure your flooring choice—like a 100% waterproof Luxury Vinyl Plank (LVP)—runs seamlessly through all these zones to create a cohesive look that can handle spills in every corner.
The Power of the Island
The island continues to be the "anchor" of the Northern Nevada kitchen. When planning your layout, consider the "Rule of 42."
You should aim for at least 42 to 48 inches of clearance around the island. This allows for "two-cook" traffic—perfect for busy households in Verdi where everyone congregates in the kitchen.
Pro Tip: If you’re installing heavy stone countertops on an island, ensure your subfloor and flooring are up to the task. Our team at Frankful Flooring can help you determine if your chosen material—whether it’s Engineered Hardwood or Laminate—is rated for the weight and traffic of a central island.
Storage-First Design
One of the biggest trends for 2026 is the "Hidden Kitchen." This involves floor-to-ceiling cabinetry and integrated appliances that hide clutter.
When planning your layout, think about vertical storage.
The Flooring Connection: If you are installing new cabinets, we always recommend installing your waterproof flooring from wall-to-wall before the cabinets go in. This provides a cleaner finish and protects your subfloor in case of a future dishwasher leak.
Lighting and Sightlines
In our beautiful region, we want to maximize natural light. If your kitchen faces the Sierras, position your main prep area or sink under a window.
For open-concept homes in Sparks, ensure your kitchen flooring matches or complements the flooring in your living area to create an uninterrupted sightline, making your home feel much larger.
Build Your Dream Kitchen from the Ground Up with Products & Expertise from Frankful Flooring
A kitchen remodel is a big investment, and getting the layout right is the difference between a room you use and a room you love. At Frankful Flooring LLC, we are a family-owned and operated business dedicated to excellence. We take pride in our BBB accreditation and our commitment to the Reno-Tahoe community.
When you’re ready to turn your Pinterest dreams into a functional reality, we’re here to provide the expert flooring foundation you need. From high-end hardwood to budget-conscious, durable waterproof options, we treat every project like we’re working on our own home.
Transform your kitchen today! Contact Frankful Flooring LLC for your free estimate and expert design advice. Let’s turn your house into a home!
Frequently Asked Questions (FAQs)
Q: Should I choose my flooring before or after I pick my cabinets?
A: We recommend choosing them together! Your floor is the "fifth wall" of your kitchen. Bringing a cabinet sample to our Sparks showroom allows you to see how the wood grains and colors interact under our lighting.
Q: What is the most durable flooring for a high-traffic kitchen?
A: For 2026, Waterproof Luxury Vinyl (LVP) and Waterproof Laminate are the top contenders. They offer the look of natural wood but won't warp if the dishwasher overflows or the dog's water bowl splashes.
Q: Does Frankful Flooring LLC help with the layout process?
A: While we specialize in the "ground up" part of your remodel, our experts are happy to provide design advice on how different flooring directions and transitions can enhance your kitchen's flow.


